
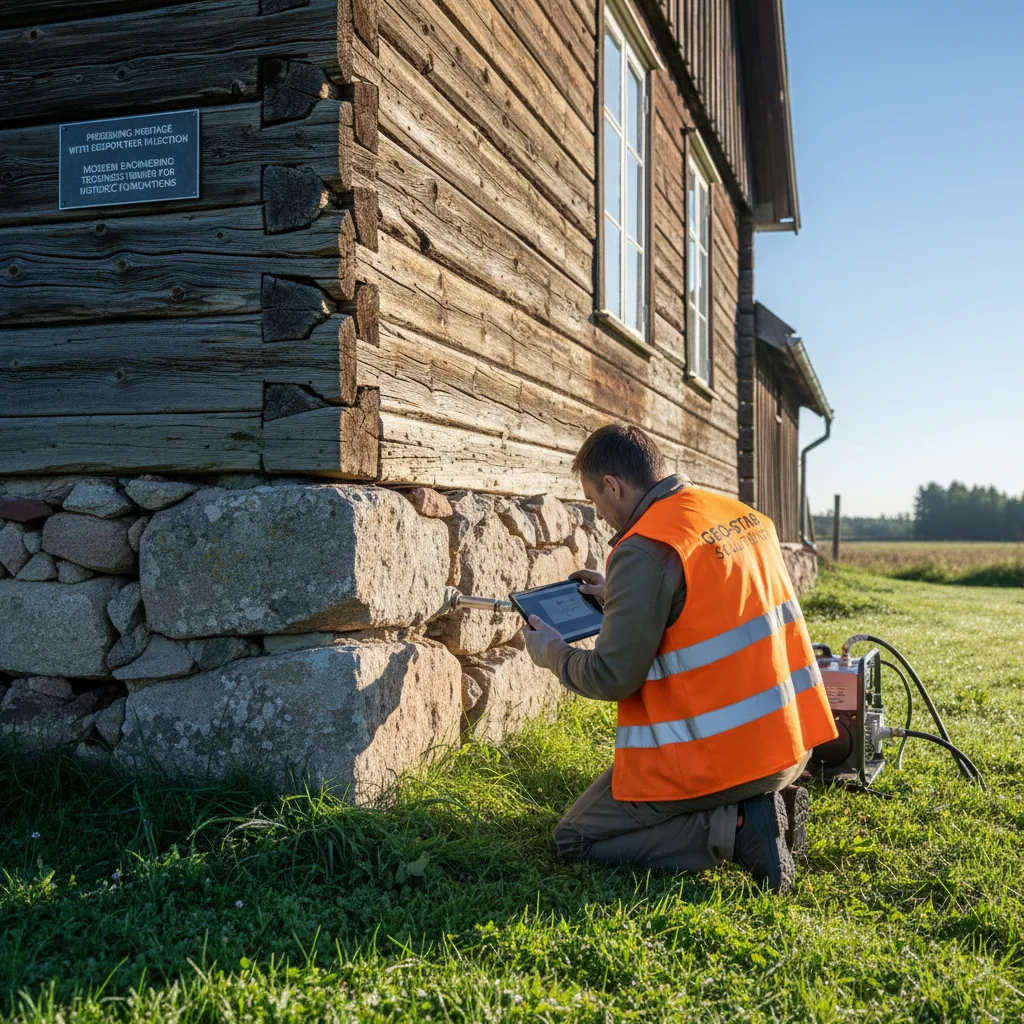
Engineering a century-old house to last another 130 years is a more effective climate lever than building a new A-class home. By focusing on moisture control, geopolymer foundation stabilization, and a realistic Energy Class D target, we can turn historic timber structures into long-term carbon banks.
In the walls of a hundred-year-old Estonian home, carbon is already safely banked. The most sustainable building material we have isn't a new carbon-neutral composite; it is the timber already standing. Targo Kalamees, Professor of Building Physics at TalTech, argues that our goal shouldn't just be a quick fix, but an engineering plan that ensures these buildings survive at least another century.
It feels green to demolish an old, draughty house and replace it with a high-tech A-class building. The data says otherwise. The carbon cost of new concrete and steel is a massive upfront debt that takes decades to pay off. When we renovate, we keep the existing carbon locked away. The honest scorecard is simple: a 130-year lifespan is a measurable engineering goal, not a romantic sentiment.
The Foundation: Stability Without the Concrete Debt
Most houses built a century ago don't sit on a deep monolith of concrete. Their foundations are usually shallow fieldstones packed with clay or lime. This was a flexible design, intended to move with the ground rather than fight it.
Problems began in the 1860s when chimneys and stoves became common in Estonian farmhouses. This changed the indoor air movement and pressure, putting new stress on the timber and foundations. Today, we see many of these structures sinking due to groundwater shifts.
Replacing a foundation entirely is resource-heavy and often does more harm than good to the timber frame. Here is what actually works: geopolymer resin injection. Instead of digging everything up, we inject resins that fill soil voids and lift sunken corners back into place. It is a precise lever—stabilizing the base so that the rest of the renovation doesn't crack and fail.
The Catch: Why Insulation Needs an Honest Scorecard
In an unrenovated house, external walls account for roughly 38 percent of total heat loss. This is the single biggest variable we can influence. A typical 15-centimetre log wall is less of a barrier and more of a filter; it has a U-value (heat transfer coefficient) of about 0.65. Adding 150 millimetres of proper insulation drops that number to 0.19.
That is a three-fold improvement in thermal resistance, but here is the catch: the biggest danger to an old house isn't the cold, but uncontrolled air movement, or convection.
When warm, moist indoor air escapes through cracks into the wall structure, it condenses on the cold wood. This is a direct invitation for rot and mould. If you insulate without ensuring airtightness, you aren't saving the building; you are accelerating its decay. The owner's checklist must always start with sealing air leaks, not just the thickness of the wool.
Smart Materials and Factory Precision
If we insulate from the inside incorrectly, moisture traps itself between the wood and the insulation. Material science offers a solution in the form of calcium silicate boards. These materials are capillary-active, meaning they soak up moisture and transport it back into the room air to evaporate.
To remove human error from the equation, TalTech is developing factory-made insulation panels tailored to specific old buildings. These panels come pre-fitted with windows and ventilation ducting. While factory-based renovation requires more capital and precise digital mapping upfront, it eliminates the onsite mistakes that lead to structural failure. It is an honest trade-off: higher initial cost for guaranteed longevity.
Why Class D is the Real Win
In the world of energy labels, everyone wants an 'A'. For a historic building, pushing for a 'C' or 'B' often requires such radical intervention that it becomes economically impossible or physically risky for the building's health.
Engineers now view Energy Class D as the golden middle ground for heritage homes. It significantly cuts heating costs without pushing the building's moisture balance into a danger zone.
The Honest Scorecard:
- The Lever: Renovating a timber house preserves carbon and avoids the footprint of new construction.
- The Catch: Airtightness matters more than insulation thickness; get it wrong, and the house rots.
- The Cost: Geopolymer stabilization and smart materials require upfront investment but prevent structural failure.
What is worth doing:
If you own a century-old property, do not start with a trip to the hardware store. Your first step is a professional engineering audit. Visit maamaja.eu to find advisors who treat a house as a total system. Despair about old buildings is just procrastination with better PR—proper engineering ensures they stand for another 130 years.